Residence Floor
7th & 8th Floor Project
-
-
7・8F
Residence
-
This is a single-person residence equipped with a work desk and closet. Some rooms come furnished with furniture and storage, allowing you to start living immediately after moving in. It's a minimalist living space that compactly incorporates all the necessary functions for daily life.
-
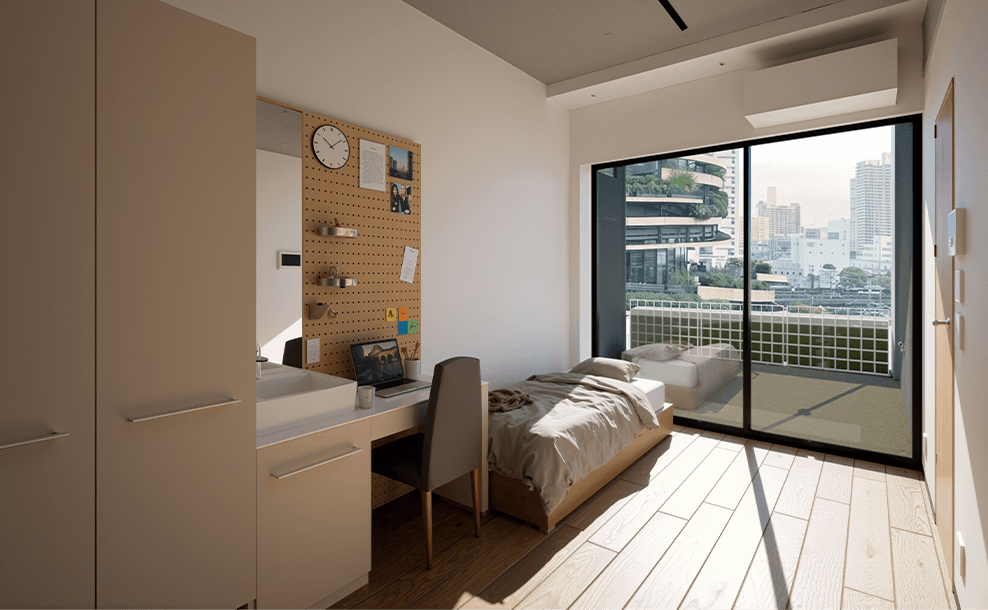
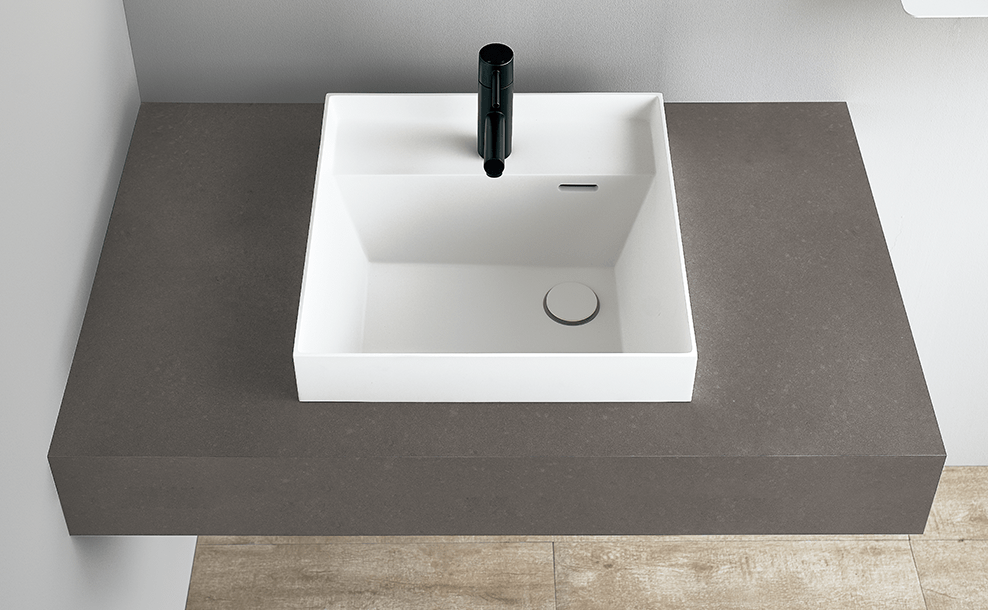
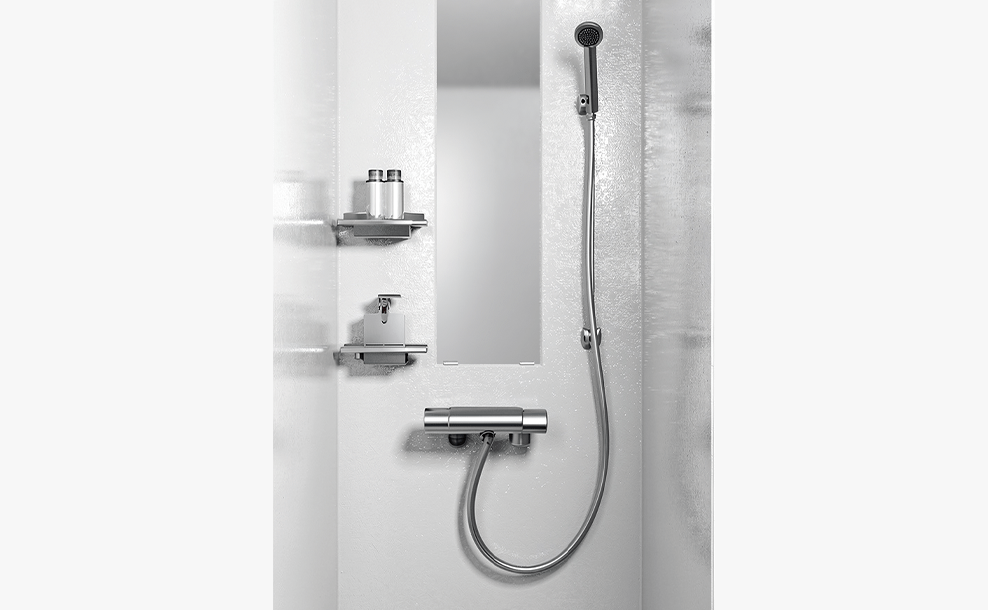
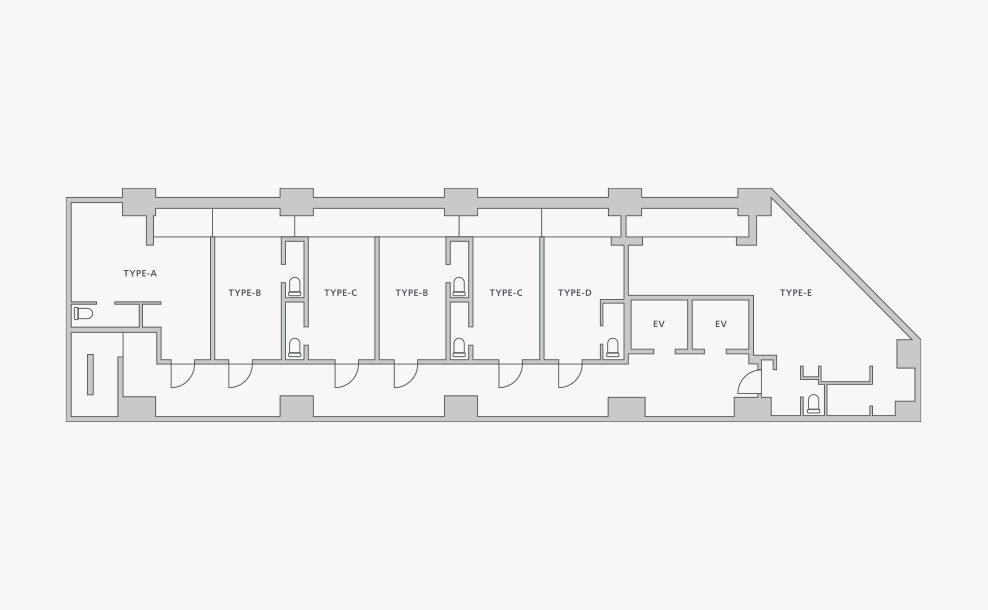
*The images shown are for illustrative purposes only. The actual products used may differ.
-
TYPE-A 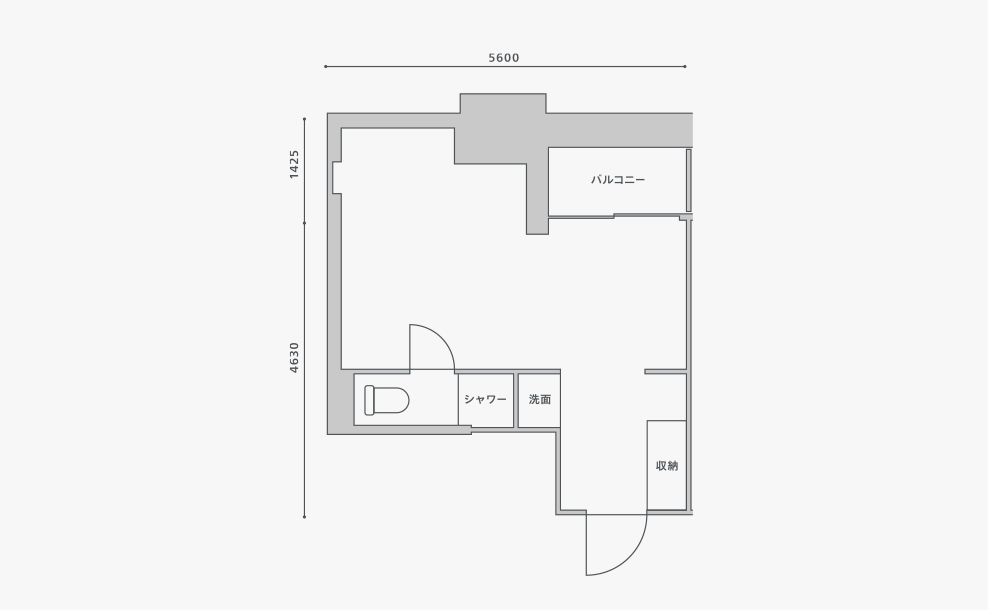
-
TYPE-B 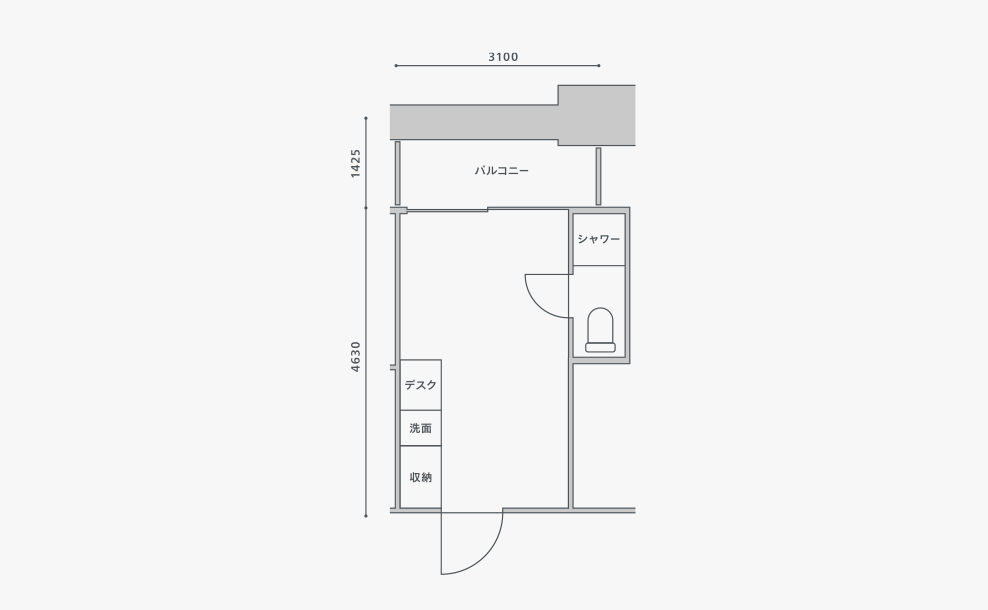
-
TYPE-C 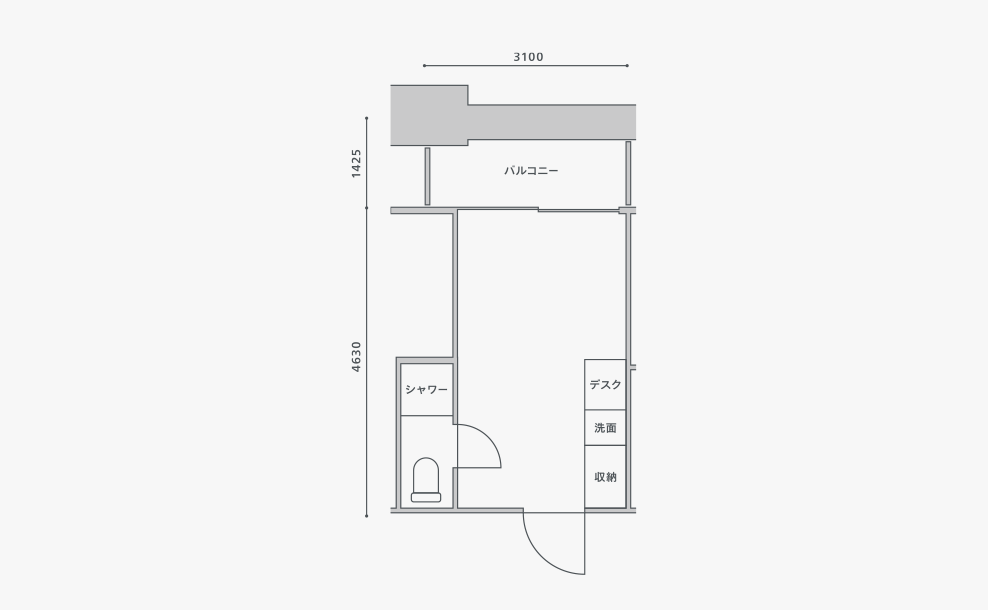
-
TYPE-D 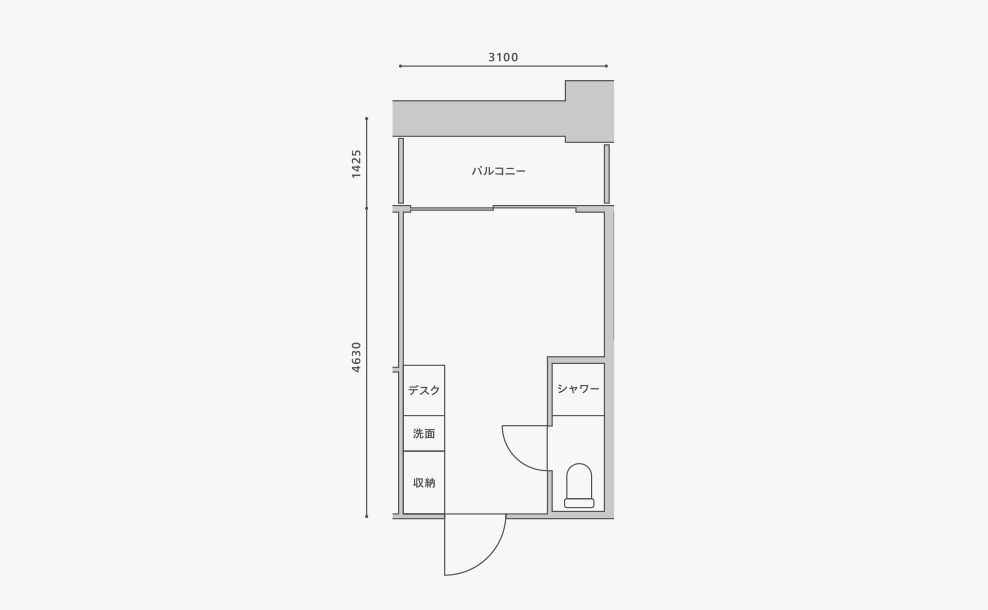
-
TYPE-E 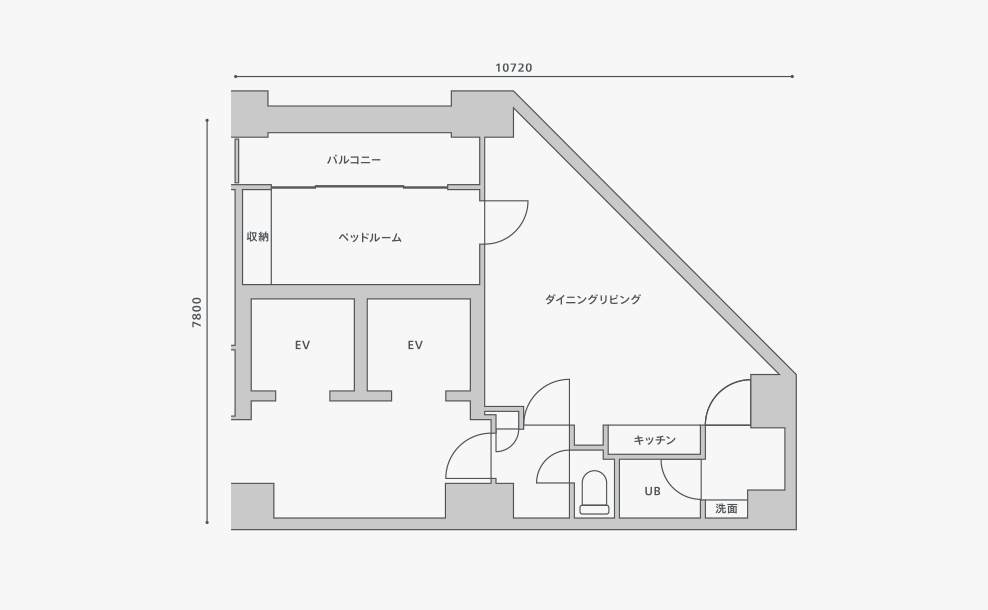
-
etc.
Wi-Fi is available in the following areas: 7th and 8th floor residences, 6th floor meeting room, 8th floor "COMMON TABLE", and 9th floor "SHINE LOUNGE".
*The images shown are for illustrative purposes only. Beds, furniture, appliances, and accessories are not included. Only built-in furniture and equipment as indicated in the drawings are included. Dimensions are in millimeters. Dimensions are approximate.